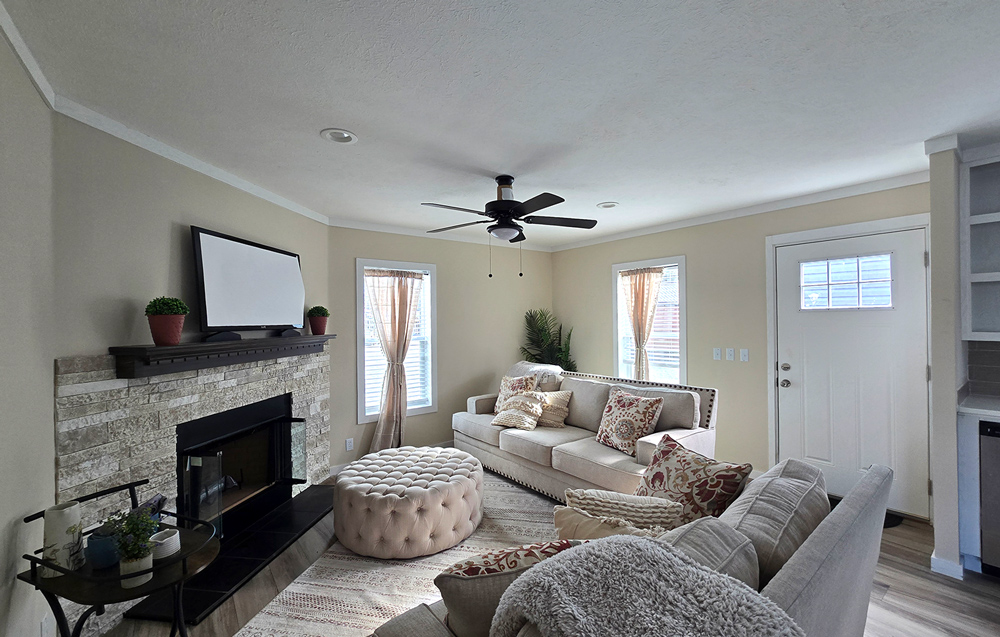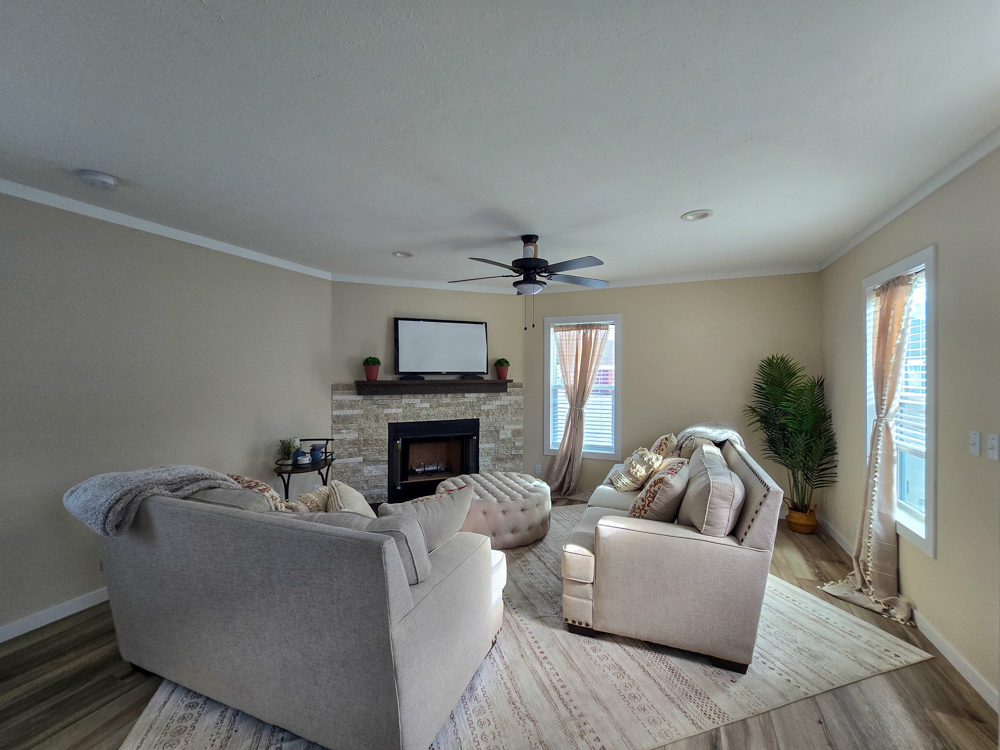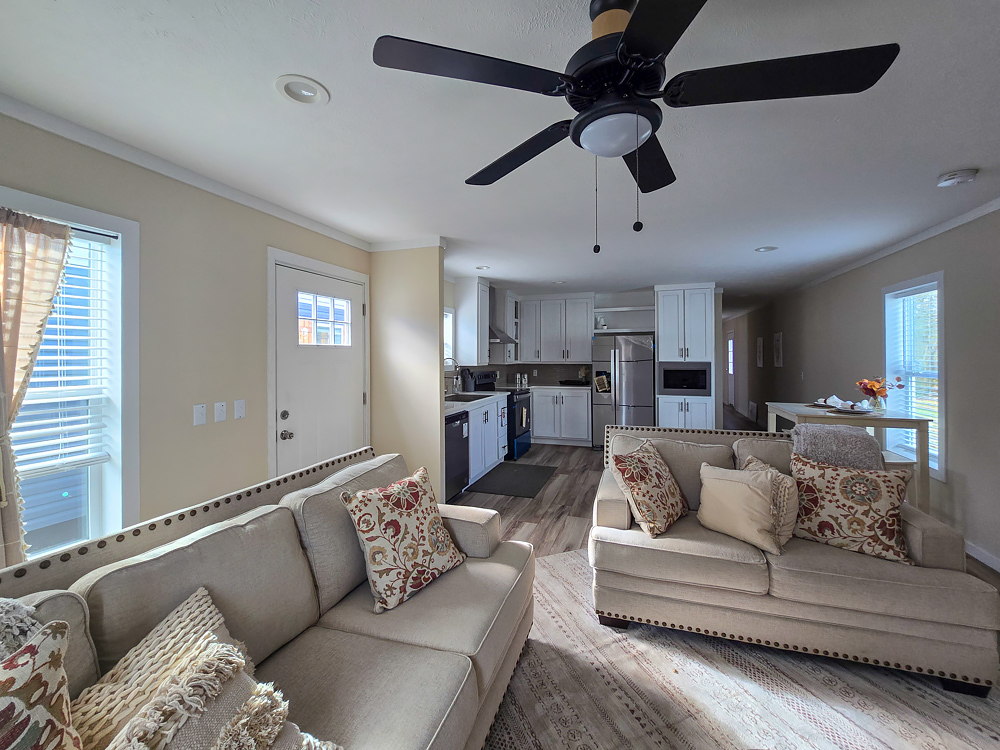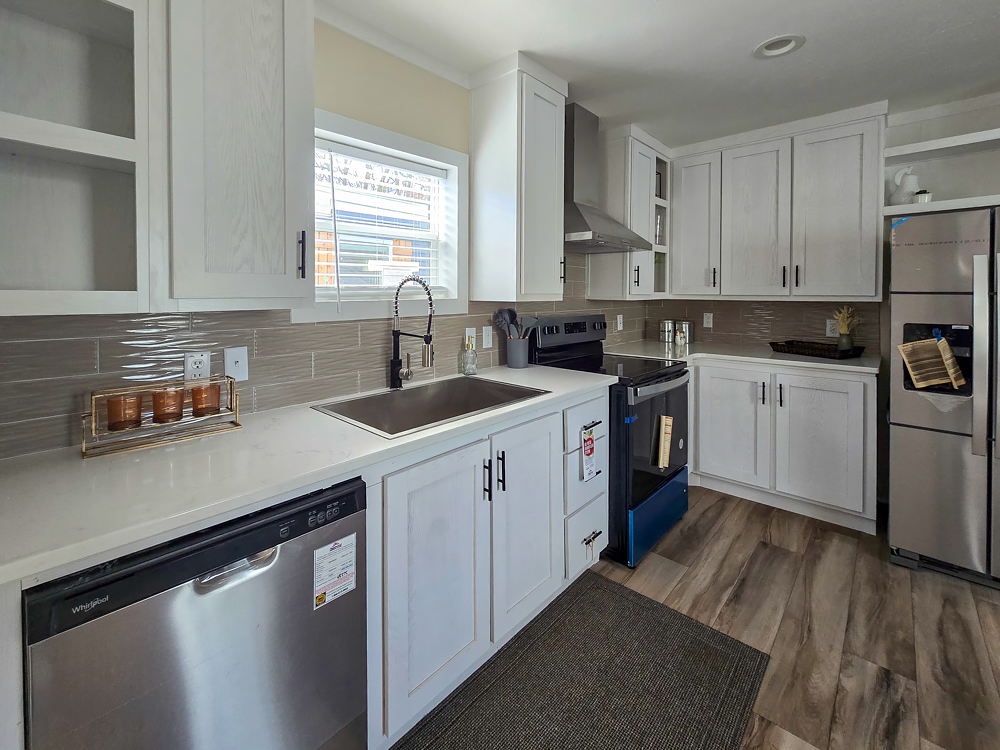
Marydell
ON SALE!
(Was $87,835 | Now: $67,856!)

VIEW GALLERY

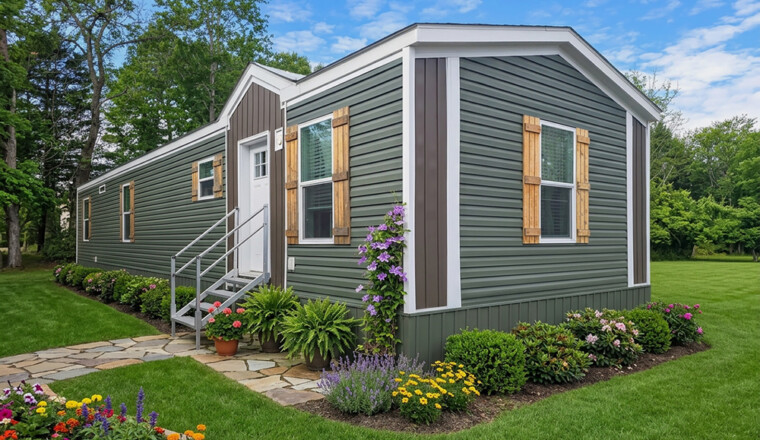

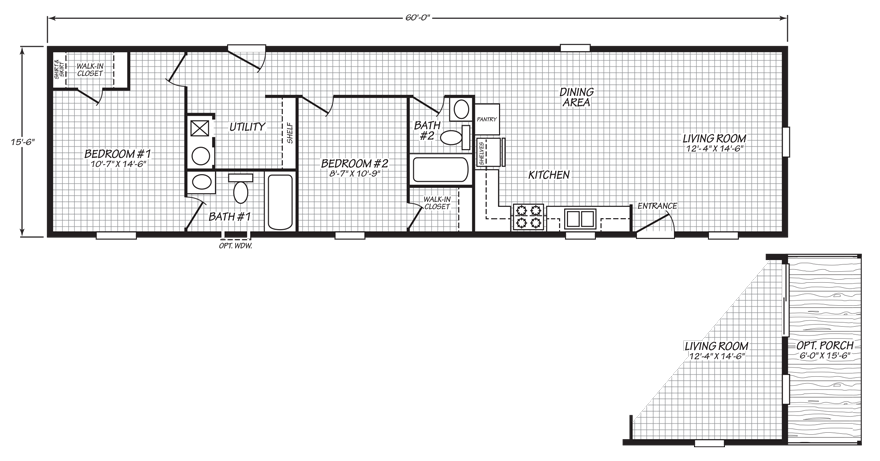
930 sq. ft.
-
2 Beds
-
2 Baths
-
16 X 60 Single Wide
-
Cavco Homes | Lafayette


Comm Series
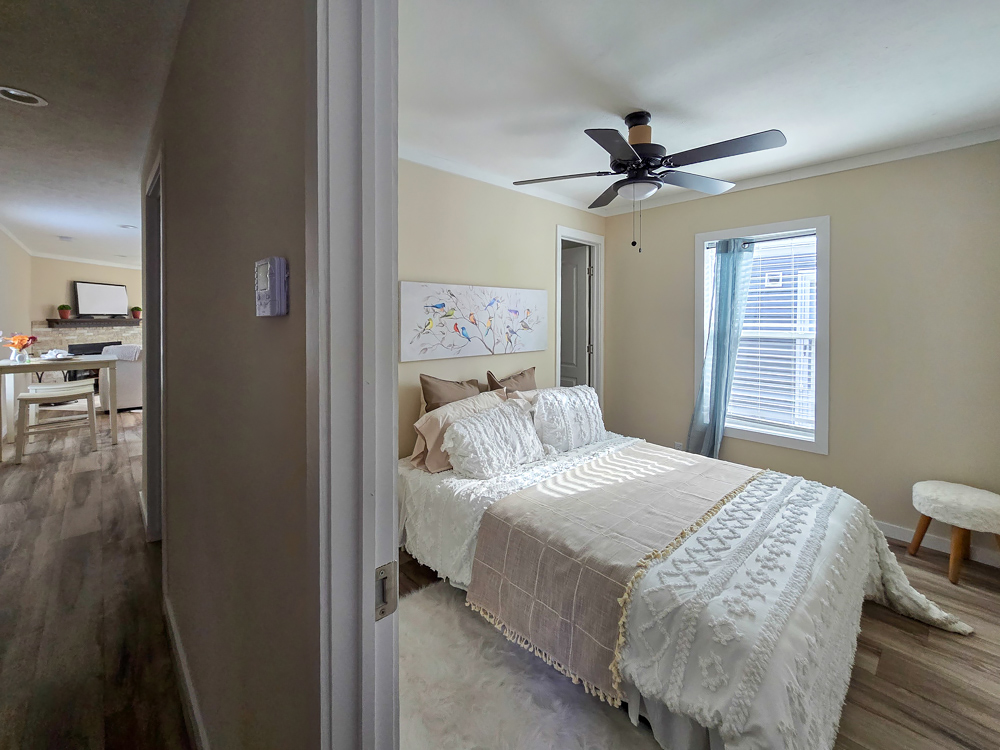
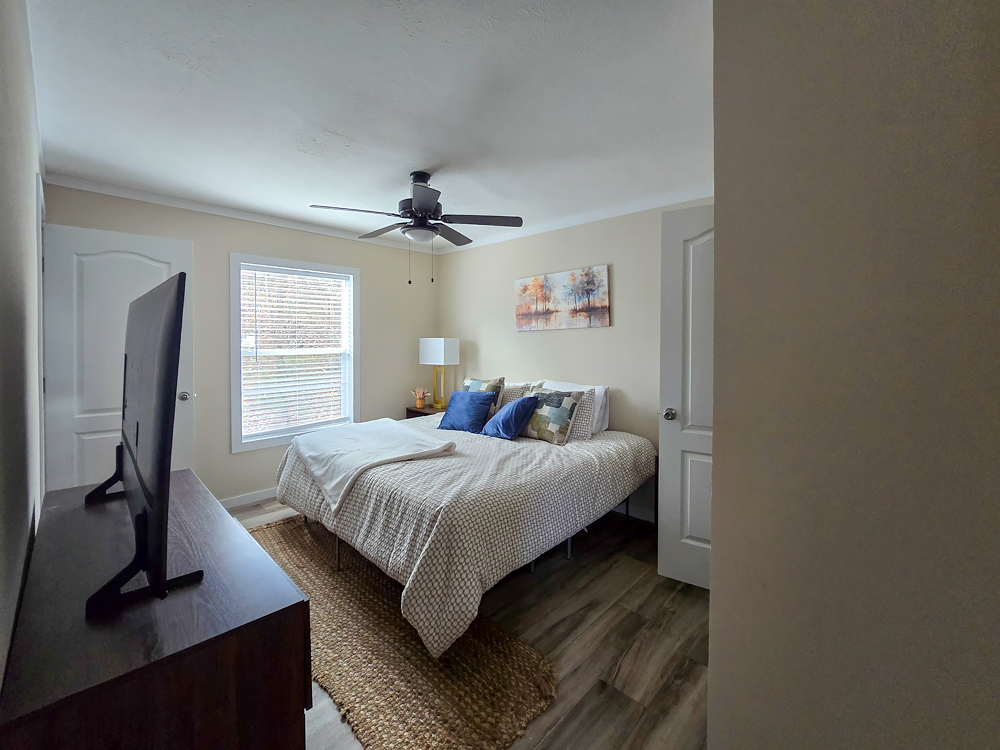
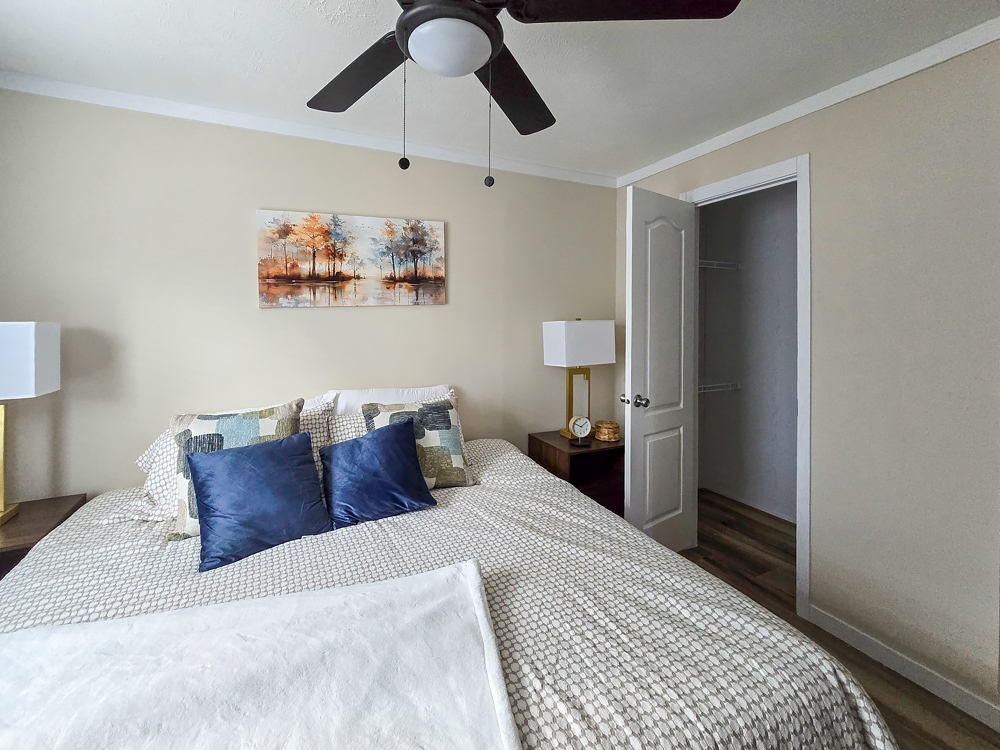
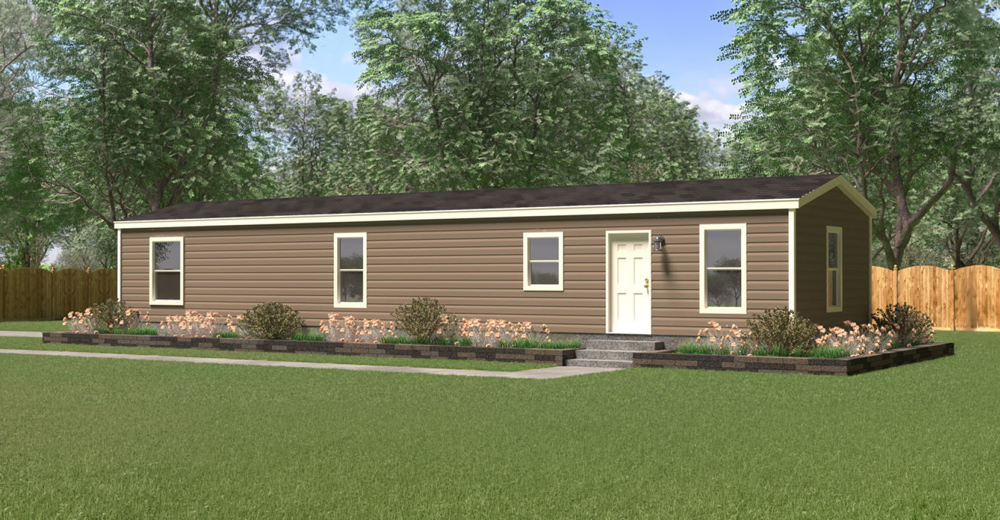
The Marydell model manufactured by Cavco Homes | Lafayette has 2 Beds and 2 Baths. This 930 square foot Single Wide home is available for delivery in AL, AR, GA, IL, IN, KY, LA, MO, MS, NC, OH, OK, SC, TN & VA.
Marydell Price Request
Standard Features
CONSTRUCTION:
- Insulation R11 Floor/R11 Walls/R28 Ceiling
- 24” On Center Rafter Spacing
- 7/16 OSB Roof Decking
- Double Perimeter Rail
- 2×6 Floor Joist, 16” OC-28’Wide
- 2×8 Floor Joist, 16” OC-16’&32’ Wide
- 2×4 Exterior Walls 16” On Center
- 2×3 Interior Walls 24” On Center
- 8’ Sidewalls with Hand Stomped Flat Ceiling
- Removable Hitch
- Double 2×4 Marriage Line Wall Construction-All Multi Wide
- 23/32 T&G OSB Floor Decking
- 20# Roof Load
- OSB w/House Wrap
- Foam Marriage Line Seal-All Multi Wide
- Easy Close-Up Package
ELECTRICAL/HEAT:
- 200 AMP Electrical Service
- 6” LED Recessed Lighting
- Smoke Alarms Per Code
- Programmable Thermostat
- Exterior Lights at Each Ext Door –Jelly Jar
- Exterior GFCI Receptacle (Rear Door)
- GFCI Receptacles Kitchen &Baths
- Electric Furnace
PLUMBING:
- 40 Gallon Water Heater
- Whole House Water Shut Off
- Water S/O @ Commodes
- Frost Free Exterior Faucet (Rear)
KITCHEN:
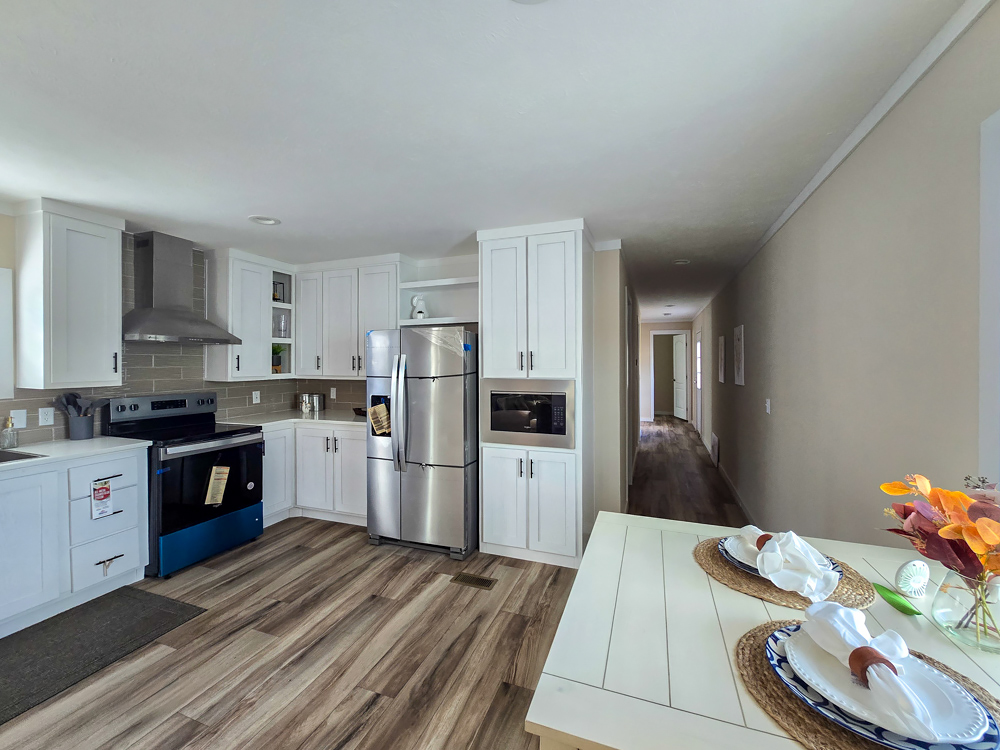
- SS Chimney-Style Range Hood
- 18’ Cubic Foot Refrigerator
- 30” Electric Coil-Top Range
- Appliances Standard-Stainless
- 8 ”Double-Bowl Sink
- Black Gooseneck Faucet
CABINETRY:
- Residential Box-Style MDF Cabinets
- Hardwood Stiles
- MDF Shake Style Doors & Drawer Fronts w/ Soft Close Hidden Hinges
- Round Cabinet Knobs-Black
- 45” Over Head Cabinets
- Lined Base & Overhead Cabs
- Base Cabs Center Shelves
- Zargen Drawer System
- Shelf Above Refrigerator
- Rolled Edge Countertops
- 1-Row Ceramic Backsplash Kitchen,Bath & Utility
INTERIORS:
- 2-Panel Interior Doors w/Black Knobs
- Wall-Mounted Door Stops T/O
- Linoleum T/O
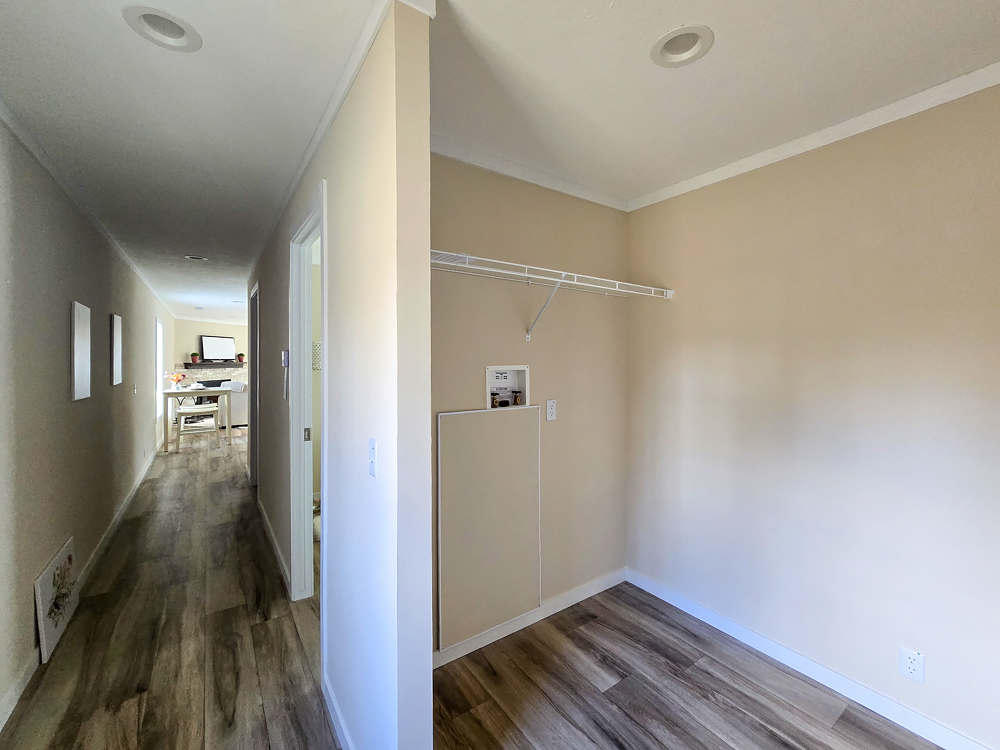
- Wire Shelving in Closets
- Finish Drywall w/Primer Coat Paint
- VOG Accent Behind Range
- VOG Accent Wall Per Print
- VOG Finished Closets
- 2” Colonial Trim & Baseboard T/O Except Closets
- 2” Window Trim
- 2” Interior Door Trim
- 3” Exterior Door Trim
- Black Framed Mirrors Above Vanity Sink
EXTERIOR:
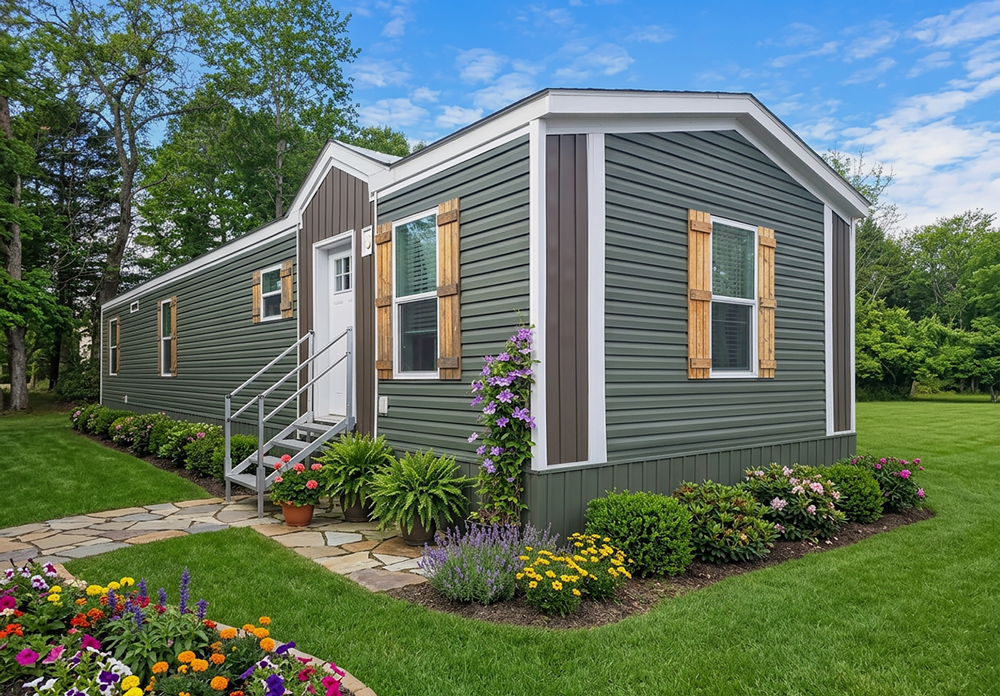
- Shutters –Front Door Side (DW)
- Shutters- Front Door Side & Hitch End (SW)
- 3-Tab Shingles (25 Year) Driftwood
- Vinyl Lap Siding
- LP Fascia w/ Metal Soffit
- Vinyl Low-E Insulated Windows w/Argon Gas
- Frt Door-38×82 6-Panel Steel –Black Knob
- Rear Door –34×82 Steel 9 Lite- Black Knob
- Dead Bolt Locks
PRIMARY BATH:
- Oval Porcelain Lavy Sinks w/Single Lever Black Faucet
- Elongated Toilet
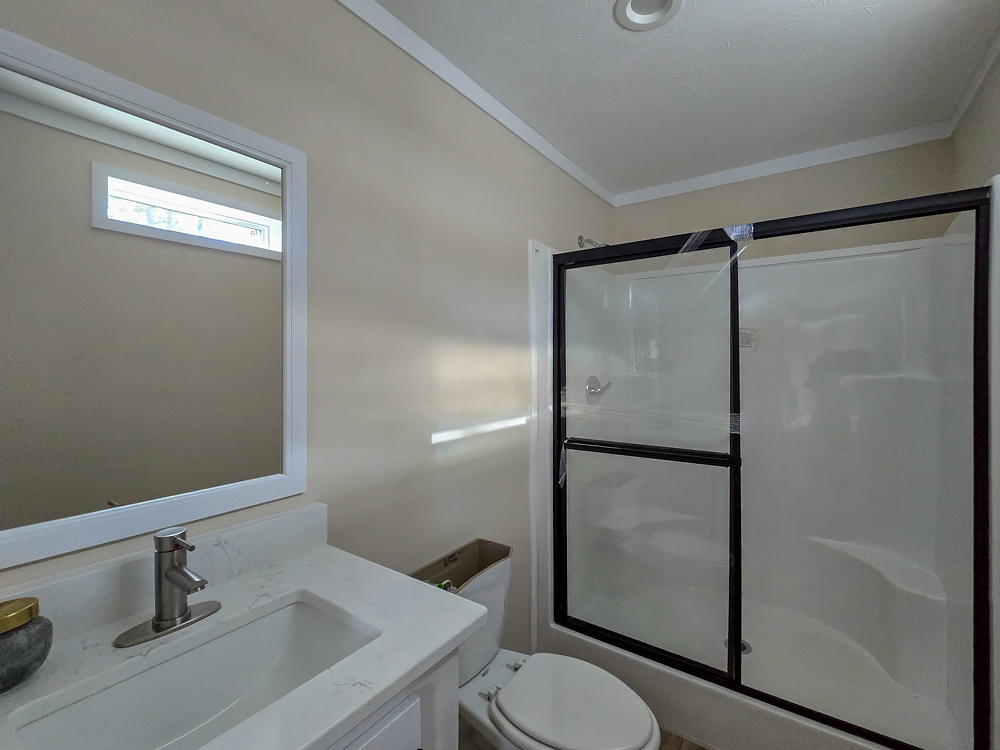
- 60” Fiberglass Shower Stall w/Black Bypass Door
- 30”X 8” Transom Over Master Shower Exception 28563R
GUEST BATH:
- Oval Porcelain Lavy Sink w/Single Lever Black Faucet
- 60” Fiberglass Tub/Shower w/Black Hardware
- Elongated Toilet
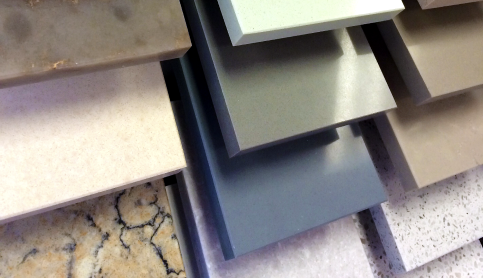
Make Your Home Your Own
The Marydell model is manufactured by Cavco Homes | Lafayette and is part of the Comm Series. Click on the button below to view the available color selections for this floor plan.