
Select a different Manufacturer: Manufacturers
Cavco Homes Upgrades & Options




Certain options are unique to a specific series for a particular manufacturer. You can find which series your plan belongs to at the top of that specific plan’s web page. Click the tabs below to view the upgrades & options available. You can also contact us via phone or email and a sales associate will be happy to walk you through this process.
EXTERIOR OPTIONS
Upgrade Siding
Natural Wood Shutters Each
Window Lineal Each
18′ Dormer Multi Section (Model #28563T STD)
Dormer Eyebrow Multi Section (Model #28563T STD)
8′ Dormer Single Section
8′ Dormer w/Board & Bat Below Single Section
Board & Bat Accent Surrounding Front Door (Single Section)
Board & Bat Columns Hitch End of Home (Single Section)
Board & Bat Accent – Across Hitch End (Doublewide w/Porch)
Storm Door Front (Shipped Loose)
Additional 40×60 Window (Where Applicable)
Additional 30×60 Window (Where Applicable)
Additional 30×40 Window (Where Applicable)
Transom Window (Where Applicable)
72″ Transom (Where Applicable)
Sliding Glass Door (Where Applicable)
Matching Exterior Corner Post (Standard Colors ONLY)
Additional Hose (No End Wall Locations) (STD on Rear)
Upgrade Exterior Coach Light
Exterior Light (Pair) Coach – Each Side of Front Door
Door Handle – Exterior – Lever Black
Exterior Pkg 1 – B&B Under WNDW, Lineals & Coach Lights
Exterior Pkg 2 – B&B 1/3 Top, Lineals & Coach Lights (Doublew
Addtional Exterior Steel Door (Non Standard Location)
Dark Mode Package
KITCHEN/APPLIANCE/CABINETRY OPTIONS
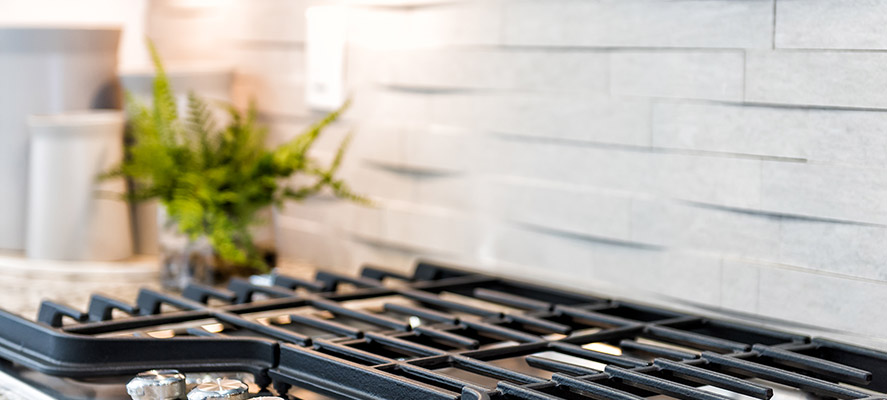
Smooth Top Stove
Microwave w/Trim Kit
Dishwasher Plumb & Wire
Dishwasher
Gas Range
Side by Side Refrigerator
Black Farmhouse Sink w/Pull Down Faucet
Kitchen Faucet Upgrade Only
Cabinet Above Refrigerator (Standard on Some Edge Series Hom
Additional Drawer Bank (Where Applicable)
Linen Cabinet (Where Applicable)
6 Door Linen Cabinet (Where Applicable)
Medicine Cabinet (Where Applicable)
Cabinet Above Utility Sink (Where Applicable)
Full Tile Backsplash in Kitchen
Ceramic Tile Single Row – Utility Room
Tile Behind Range Only
(2) Pendant Lights (STD Most Larger Models)
Omit Refrigerator
Omit Range
Cab Doors-Hardwood Doors & Face Frames
BATHROOM OPTIONS
Square Porcelain Sinks Each
Upgrade Single Lever Black Faucets Each
60″ FG Shower Stall (Where Applicable)
Shower Head – Hand Held – Black
Backlit (Light Up Vanity) Mirror Each w/Switch
INTERIOR OPTIONS
2″ Blinds
Full Wall Electric Fireplace w/Wood Mantle
1/2 Wall Electric Fireplace w/Laminate Ledge
Omit Electric (Linear) Fireplace w/Ledges (Model Specific)
½ Rock Wood Burning Fireplace (Requires Carbon Monoxide De
Ceiling Fan Each
Interior Rock Per Sq Ft
Feature Wall (Wide Trim Columns w/Accent Paint)
Slat Feature Wall (Tawny or Black)
Accent Wall w/3″ Stiles
Additional Lino Per Room
Carpet In Place of Lino Per Room
Valances Per Window
Additional Paint Colors Each (Main Colors)
Additional Paint Accent Wall (Accent Colors, Per Wall)
Additional Interior Door (Where Applicable)
Hardware -Door Handles – Lever-Black
Ceramic Backsplash – Front – Electric Fireplace (1/2 Wall ONLY
Ceiling Beams – Living Areas (Model Specific)
Gold Faucet Package
Fireplace Mantle
Decor Choice
ELECTRICAL & PLUMBING
Additional Exterior GFI
Freezer Interior Outlet
TV Jack Each
Additional Interior Outlet
Additional USB Interior Outlet
Wire/Brace For Ceiling Fan Each
Gas Water Heater
50 Gallon Water Heater (Electric Only & STD w/3rd Bth STD –
Gas Plumb for One Appliance
Water Shut Off Valves T/O
Utility Sink (Model Specific)
Gas Furnace
Carbon Monoxide Detector (Forced Option w/Gas)
Additional Can Lights Each
17KW Furnace
20KW Furnace
STRUCTURAL OPTIONS
R-33 In Floor
Flip End to End (Multi-Section)
Flip End to End (Single-Section)
9″ Recessed Chassis
4″ Recessed Chassis
Outrigger 64″ OC (Approx. 5 Ft)
5 Gallon Paint (Ship Loose) Main Color
5 Gallon Paint (Ship Loose) Accent Color
Perimeter Heat (Siglewides)
Perimeter Heat (Doublewides)
Additional Brake Axles
Additional Idler Axle
OSB Wrap
2×6 Sidewalls w/R-21 Walls
2×6 Sidewalls w/R-21 Walls
166631
16763I
28483I
28563I
28724I
Insulation 28-11-22 (R-22 in Floor)
Insulation 28-11-22 (R-22 in Floor)
166631
16763I
28483I
28563I
28724I
MODEL SPECIFIC OPTIONS
6′ Porch (Model No. 28483H & 28483U)
6′ Porch (Model No.16602D)
6′ Porch (Model No. 16462U)
Omit Porch (Model No. 32764P)
Special Exterior Package (Model No. 16723H)
3 Door Island w/Overhang (Model No. 16763D)
Hutch/Coffee Bar Option (Model No. 28443B)
Deluxe Bath (Model No. 28563T)
Flex Room w/Office (Single-Section) Model No. 16763P/16723H
Flex Room w/Office (Multi-Section) Model No. 32764P
Option Vanity Master Bath (Model No. 32764P)
4 ft Stretch, Living & Dining Room (Model No. 28483U)
Office In Place of Bedroom #4 (Model #28524B)
4th Bedroom ILO of Flex Room (Model #28564I)
3 Bath Option (Model #28724I)
5th Bedroom w/3rd Bath ILO Flex Room (Model #28724I)
Glamour Bath (Model #28483I, #28563I & #28724I)
3rd Bedroom Option (Model #28542F)
4th Bedroom ILO Porch (Model #32563N)
Sunroom w/Optional Door ILO Porch (Model #32563N)
Sunroom ILO Porch (Model #32563N)
3 Bedroom Option (Model #28542F)
Omit Entry Closet (Model #28603N)
Omit Entry Drop Zone & Shelves (Model #28603N)
18′ Dormer ILO Alpine Dormer
5th Bedroom ILO Sunroom (Model #32704E)
Omit Porch (Model #28542F)
Residential Door on Front Side Wall Living Room (Model #2854)